
Building in Carillon Parc, Southlake | Complete Buyer's Guide
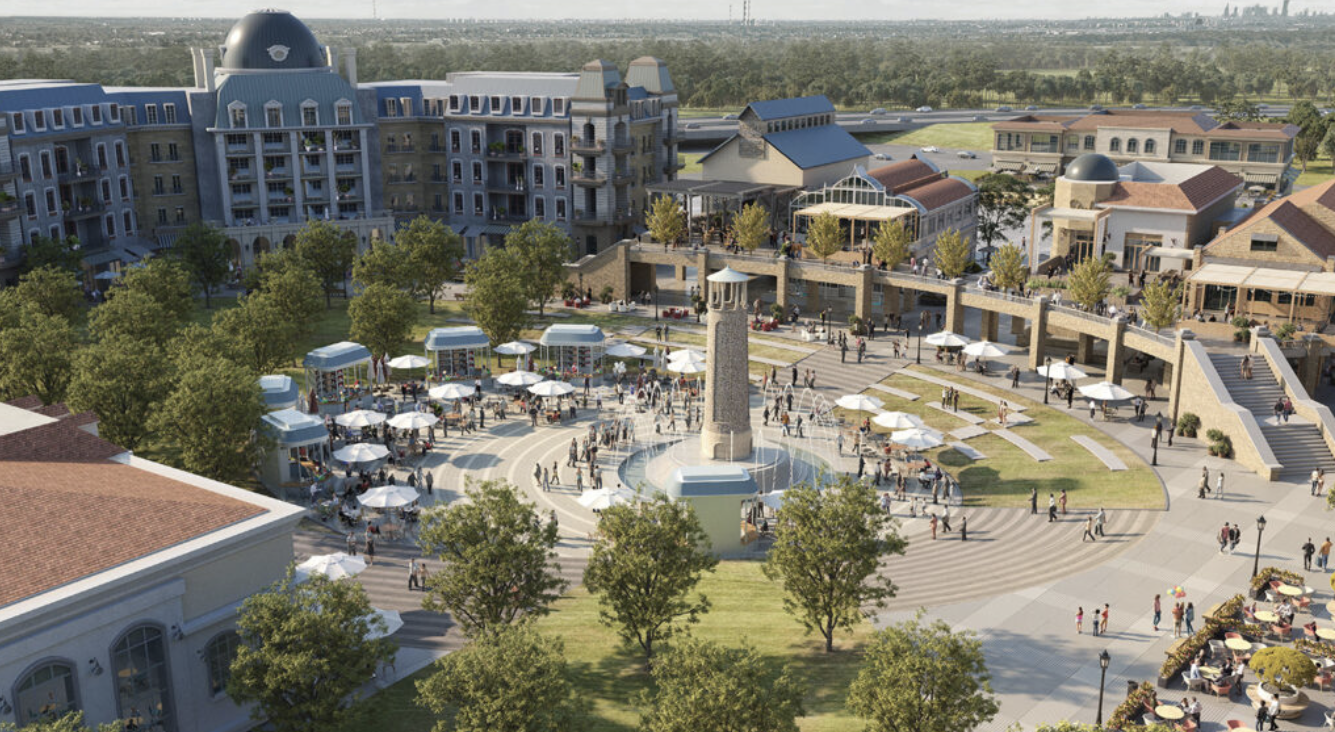
The European-inspired streetscape of Carillon Parc
Carillon Parc is one of the most talked-about new developments in Southlake — and for good reason. Set on 42 European-inspired acres near the corner of North White Chapel Boulevard and State Highway 114, this community brings something to North Texas that's rare in any luxury market: an intentional, walkable, mixed-use design where custom homes coexist with boutique retail, chef-driven dining, a central park, water features, and cobblestone streetscape details you won't find in a typical Southlake subdivision.
If you're considering building a custom home in Carillon Parc, this guide walks through what makes the community distinct, what the building process looks like, what you can expect to invest, and the answers to the questions we get asked most often. WillowTree Custom Homes has 13 lots currently available in Carillon Parc and is a featured builder in the St. Jude Dream Home Showplace held here — so we've spent more time in this community than most.
What makes Carillon Parc different
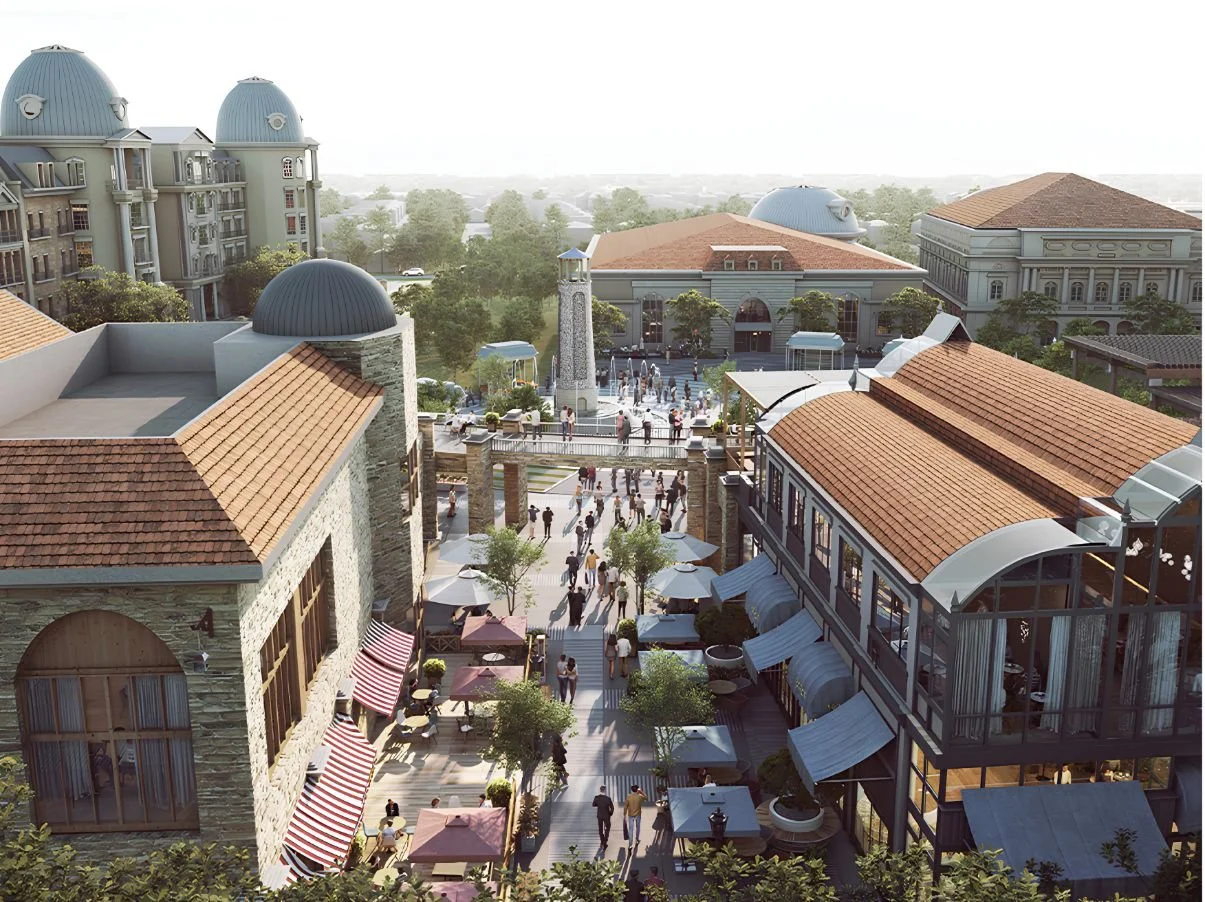
Cobblestone streetscape details at Carillon Parc
Southlake has plenty of beautiful neighborhoods. What makes Carillon Parc different is that it wasn't designed as a neighborhood at all — it was designed as a small European village dropped into North Texas.
The community sits on 42 acres and is organized into eight distinct districts, giving the site its own sense of place. Rather than the standard suburban model of houses along cul-de-sacs, Carillon Parc has:
A central park with water features and walkable green space
Oversized sidewalks with cobblestone details
Boutique retail and chef-driven dining within the community
Old-world architectural language — think European village rather than American suburb
A new state-of-the-art city library planned within the community
Luxury custom homes with a minimum square footage requirement of 3,500 sq ft
An intentional mix of residential, retail, wellness, and entertainment
The design intent is a walkable, small-community feel where residents actually gather — meeting neighbors on shared sidewalks, walking to dinner, using the central park. In a market where large lots and long driveways are the norm, Carillon Parc offers something rarer: a genuine sense of place.
The location
Carillon Parc sits at the intersection of North White Chapel Boulevard and State Highway 114 — one of the most connected locations in Southlake. From here:
DFW International Airport is a 12-minute drive
Southlake Town Square is under 5 minutes away
Downtown Fort Worth is 25 minutes
Downtown Dallas is 30 minutes
The community is within the Carroll Independent School District — consistently one of the state's highest-performing districts
For families relocating to DFW, the combination of top schools, airport proximity, and reachability of both major metros makes Southlake — and Carillon Parc specifically — one of the most efficient luxury addresses in North Texas.
The St. Jude Dream Home Showplace connection
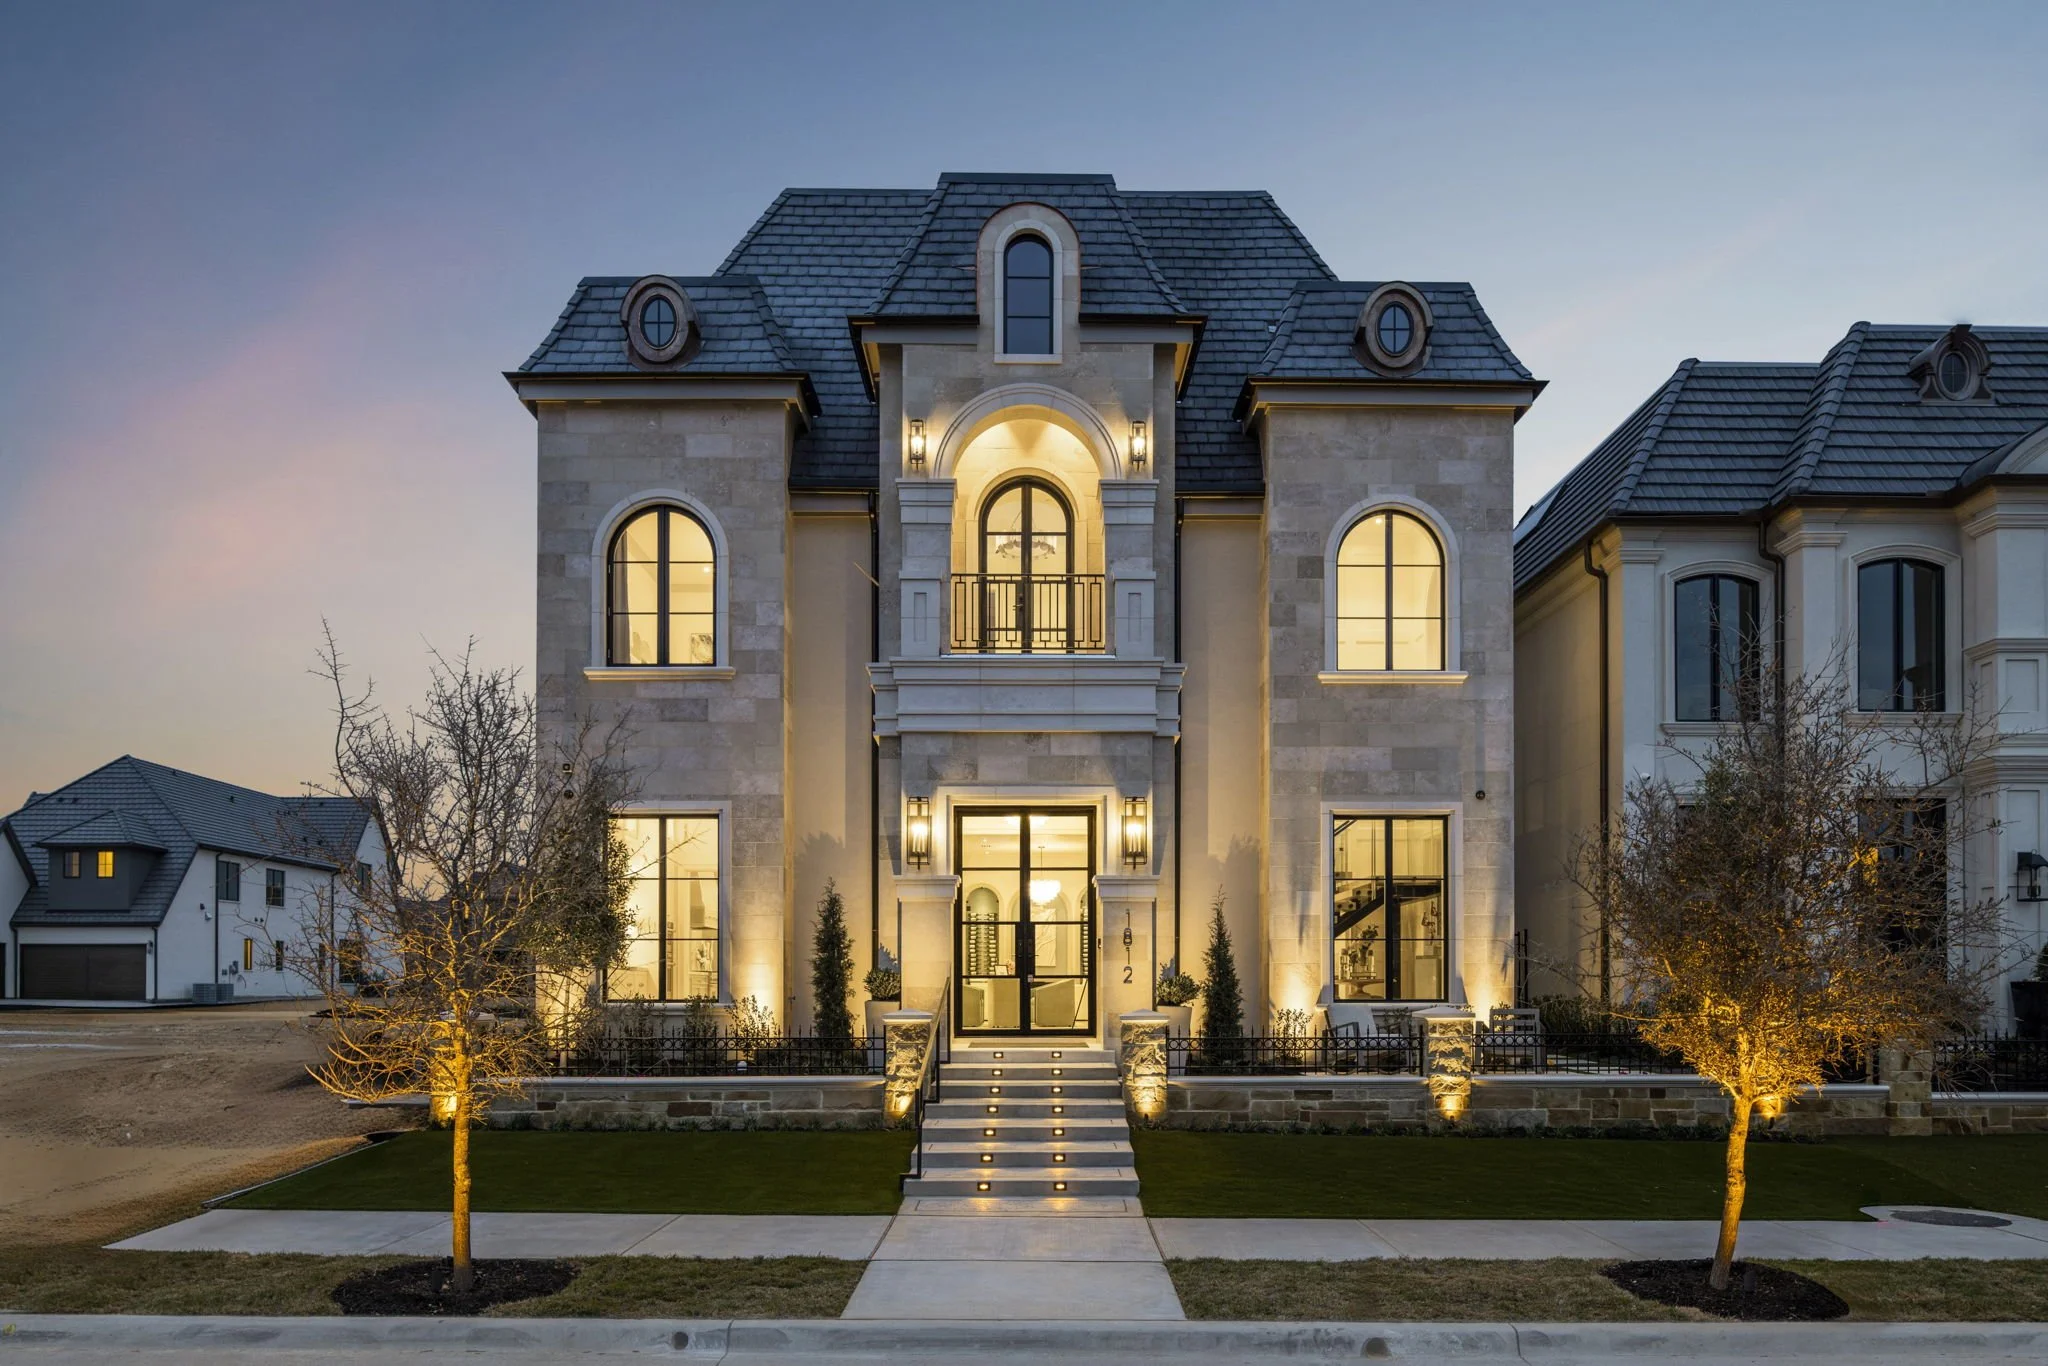
The St. Jude Dream Home Showplace at Carillon Parc built by WillowTree Custom Homes in Southlake, TX
Carillon Parc is home to the first St. Jude Dream Home Showplace — a multi-builder charitable showcase supporting St. Jude Children's Research Hospital, where families with sick children never receive a bill for treatment, travel, housing, or food.
The Showplace brought together Southlake's premier custom builders this year to build featured luxury homes that are opened for public tours. Buyers get to walk through completed homes from multiple builders side-by-side, comparing craftsmanship and design language in one afternoon — which is rare and genuinely useful.
WillowTree Custom Homes is proud to be a featured builder in the Showplace. It gives buyers a chance to walk a completed WillowTree home in the exact community they're considering building in — the most useful builder-tour experience there is.
Custom homes at Carillon Parc: what to expect
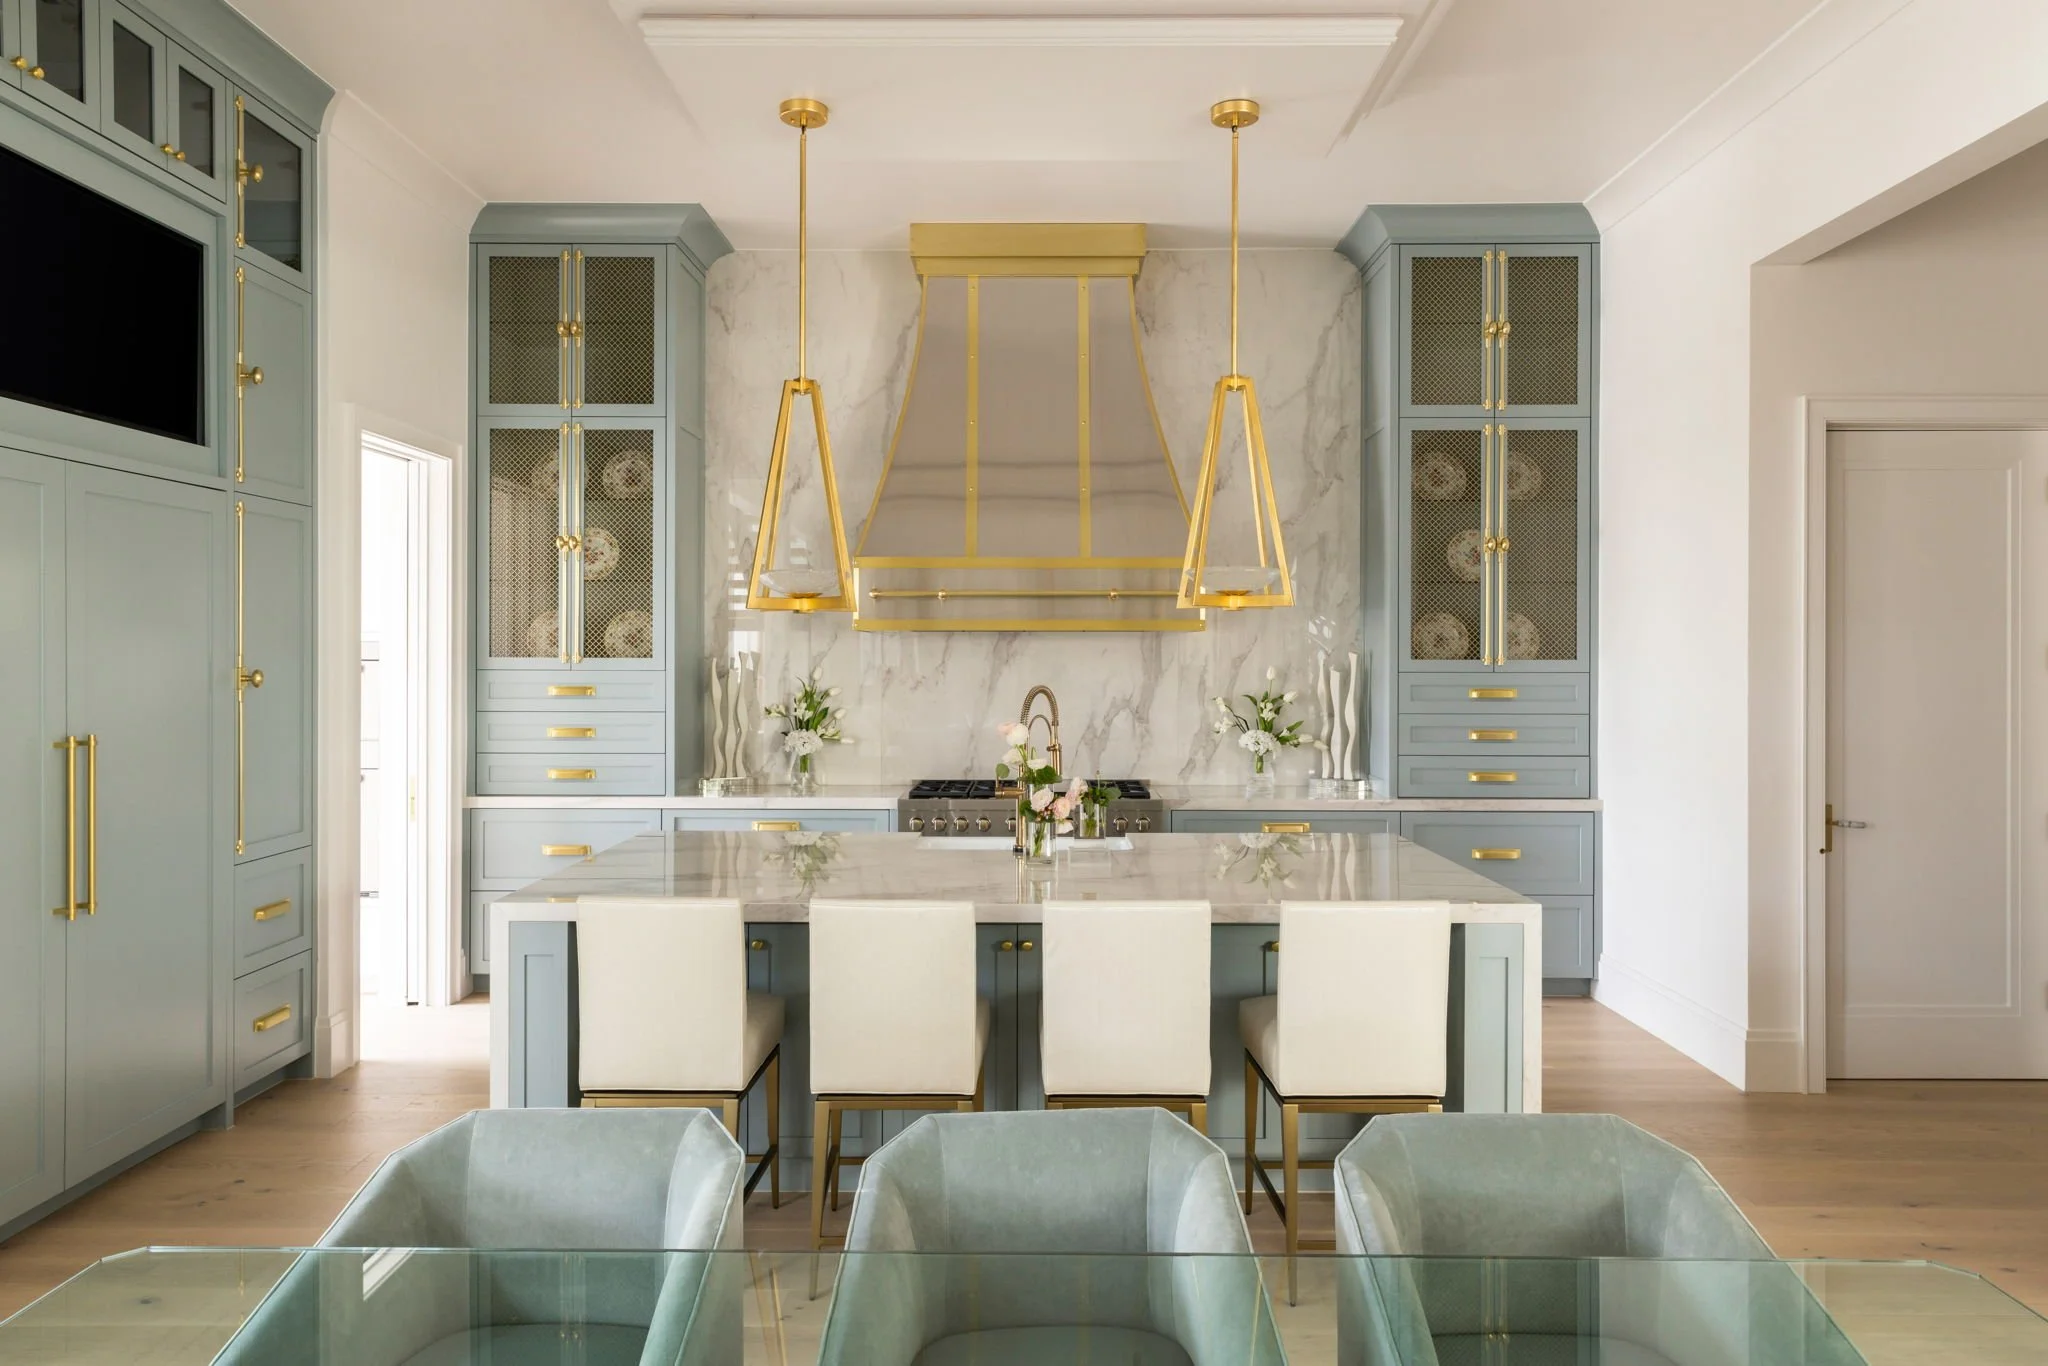
Interior details of a Carillon Parc custom home
Because of the community's design language and minimum standards, custom homes in Carillon Parc share certain characteristics:
A minimum 3,500 square feet — most homes are larger (typically 4,000-6,000+ sq ft)
Old-world or European-inspired architecture — French, Mediterranean, Transitional Mediterranean styles work best
Two-story designs are common given lot sizes and community standards
Luxury finishes and craftsmanship as the baseline (buyers here are not looking for entry-level custom)
Deep integration with the walkable community — front-porch culture, thoughtful curb appeal,
real relationships with neighbors
The lot layout at Carillon Parc encourages homes that engage with the street rather than turning inward. That's a real change from typical Southlake, where large front setbacks and long driveways are standard. Buyers who love the Carillon Parc concept usually love this exact quality — it's a home that participates in a community.
WillowTree at Carillon Parc: our 13 available lots
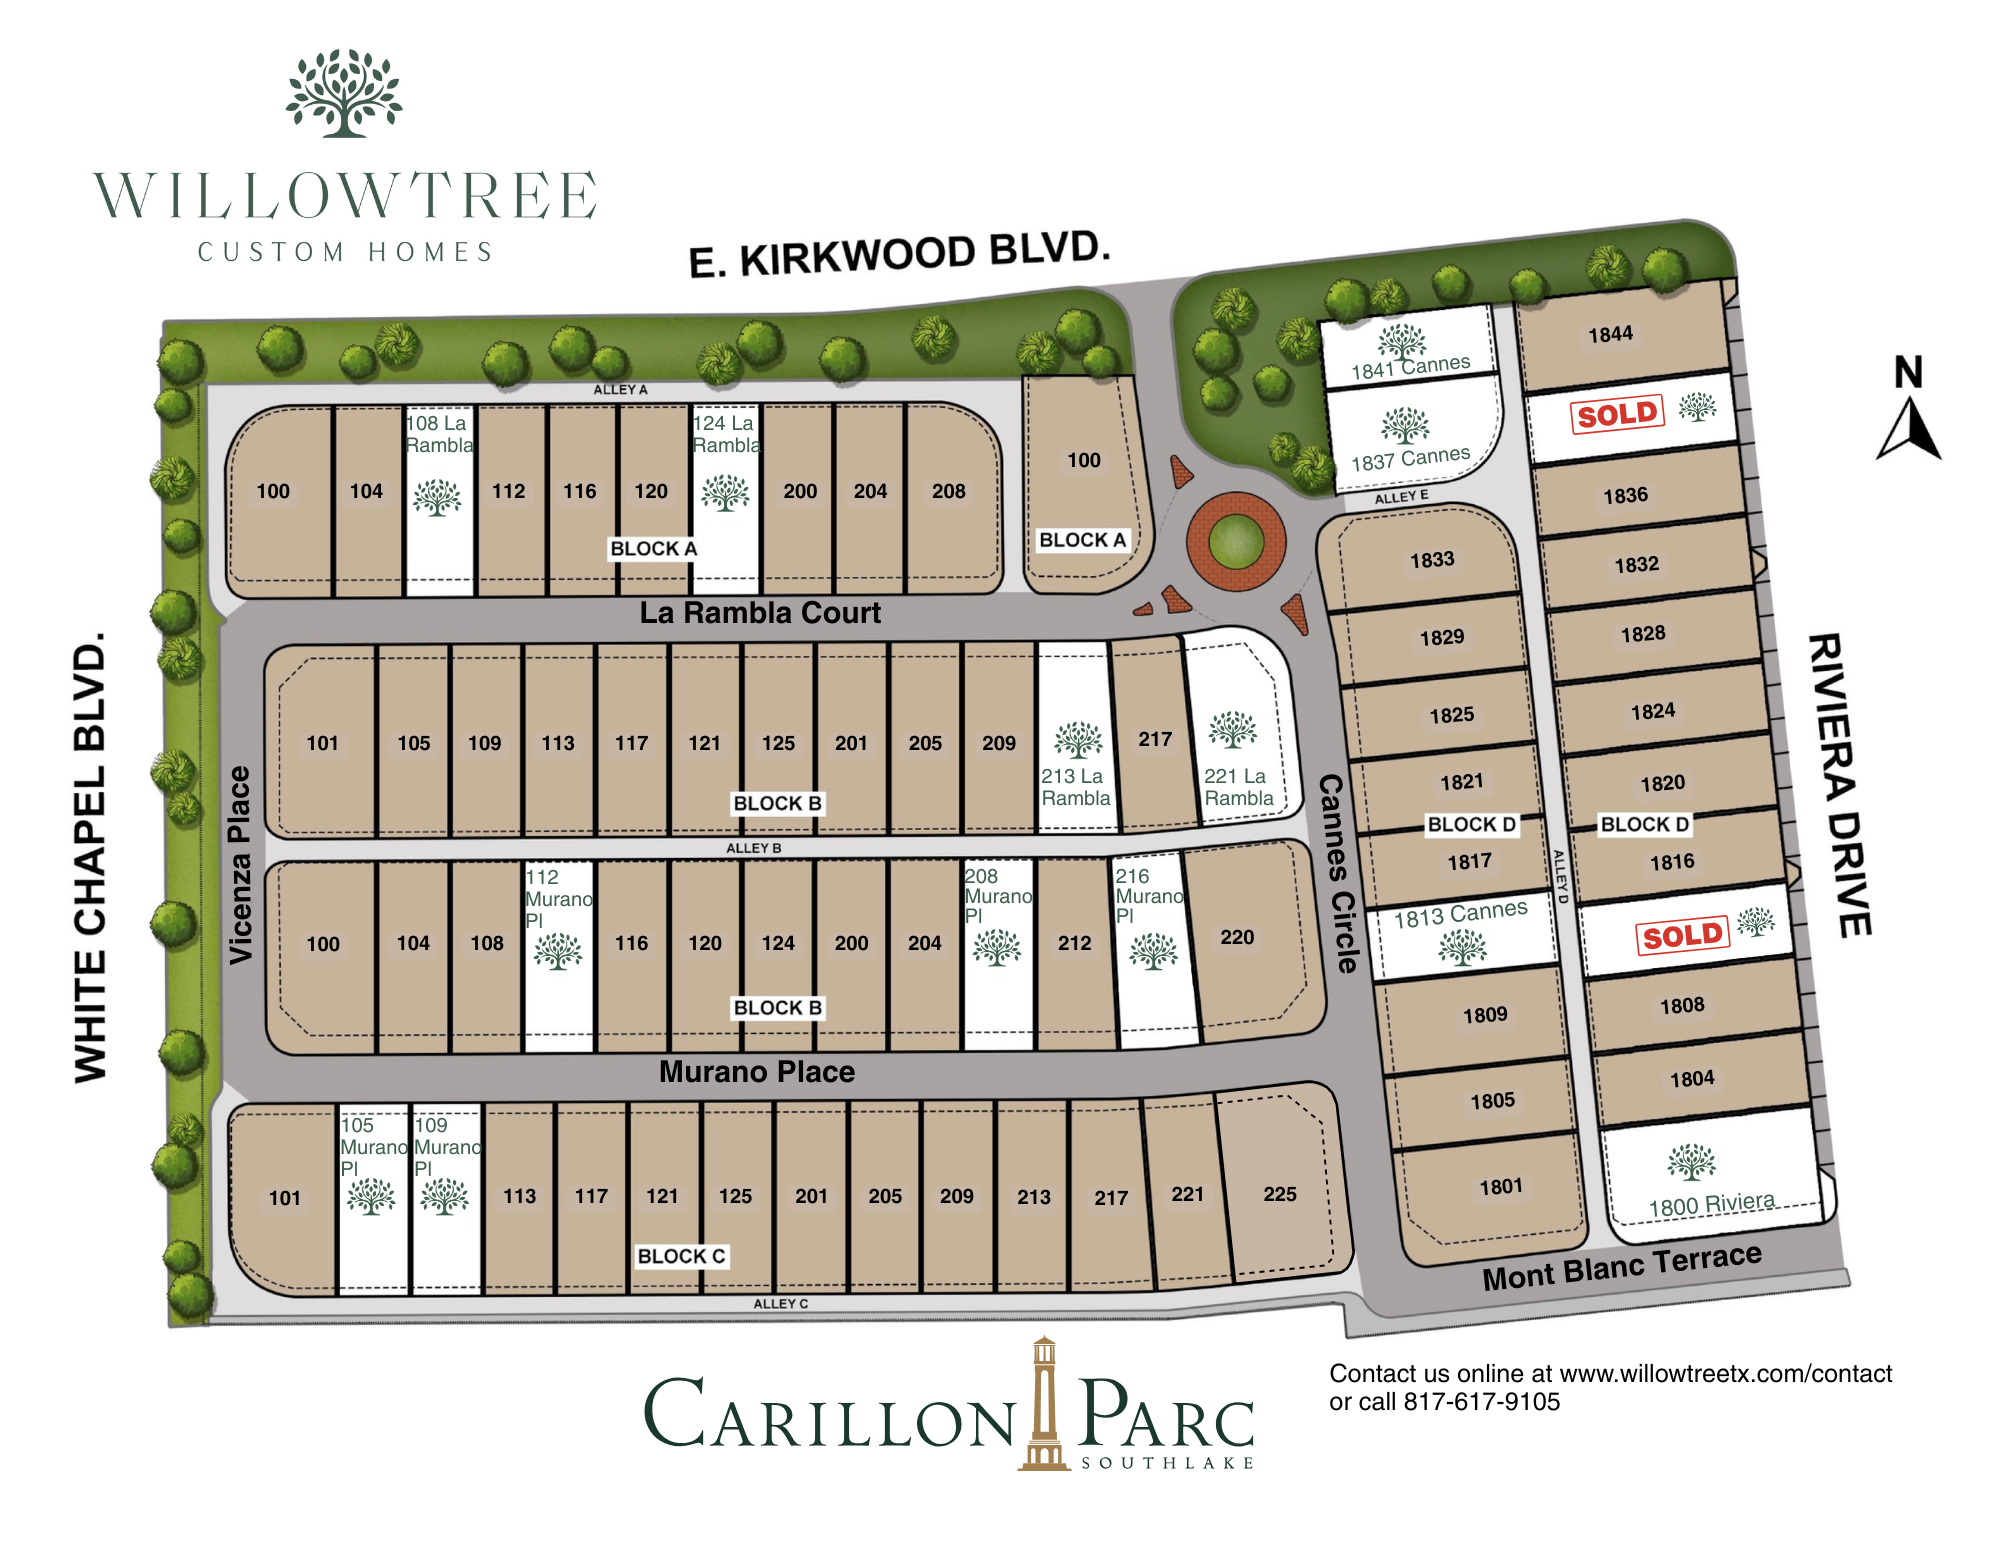
WillowTree currently has 13 lots available in Carillon Parc with 12 distinct floor plans ready to build, ranging from 4,124 to 4,712 square feet. Every home is fully custom — floor plans are starting points, not fixed products. Selections, layouts, finishes, and design details are shaped around each client.
What every WillowTree Carillon Parc build includes:
Premium construction materials and craftsmanship — the WillowTree standard we've held since 2013
Full smart home pre-wire for automation, networked lighting, and integrated AV
Energy-efficient building envelope designed for Texas climate
Designer-grade finishes as standard, not upgrades
Our full warranty coverage
For current pricing on specific lots and floor plans, contact us directly — we're happy to walk through the numbers openly.
Frequently asked questions
Do I have to use a specific builder in Carillon Parc?
No — Carillon Parc has several approved builders, and buyers can choose the one they connect with. If you're looking specifically at WillowTree lots, those 13 are exclusive to us. Other lots in the community are available through other approved builders.
What's the timeline from signing to move-in?
A realistic timeline for a custom home at Carillon Parc is 14-18 months from contract to keys, including 3-7 months of pre-construction.
Can I bring my own architect?
Yes. Some buyers prefer to work with an architect they've selected; others use our in-house design partnerships. Both approaches work — the key is agreeing on the design process early so budgets and timelines stay aligned.
What if I want a floor plan different from your 12 available plans?
The 12 floor plans are starting points and inspiration. Every home we build is custom-designed — plans may get modified. The plans give you a sense of what's possible on each lot; the final home is yours.
How do I know if Carillon Parc is right for my family?
Carillon Parc fits families who want walkable community life, love European or old-world architecture, prioritize being near shops and dining, and value being in Carroll ISD without being deep in a suburb. It's less of a fit for families who want acreage, privacy, and long driveways. The best way to know is to visit — walk the streets, feel the area, see if it fits your picture of daily life.
Ready to tour Carillon Parc?
We'd love to walk you through Carillon Parc and show you the lots we have available — as well as a completed WillowTree home in the community so you can see the build quality firsthand. We are honored that you would like to see if Carillon Parc is the right community for the home you're imagining.